
Outdoor living spaces with shade, fire, and room to gather
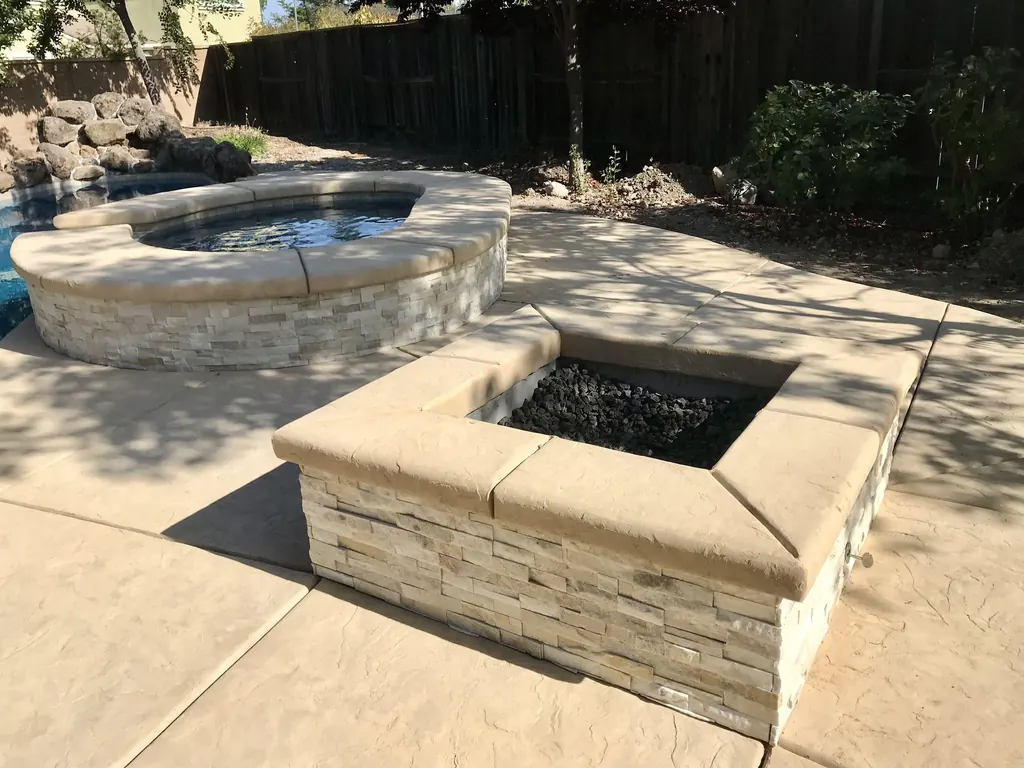
An outdoor living space is a room without walls. A patio cover or pergola for shade, a fire pit or fire table for cooler nights, and seating sized for the people who use it. We design these spaces to connect to the house and the rest of the yard.
Who outdoor living spaces are for
If you have a patio but rarely use it, the missing piece is usually shade, comfort, or a reason to stay. A cover over the dining table, a fire feature, or a seat wall around it can change how often the space gets used.
Outdoor living spaces pair well with an outdoor kitchen and with landscape lighting for evenings.
What makes an outdoor room work
-
Shade
A patio cover or pergola placed for afternoon sun makes a west-facing patio usable in summer. Roll-down shades can block low evening sun.
-
Size
Room for the table, the lounge chairs, and the path past them. We plan around the furniture you will use.
-
Fire
A fire pit or fire table extends the season into fall and spring evenings. Placement depends on seating, wind, and the house.
-
Connection to the house
The best outdoor rooms are a few steps from the kitchen door, with a level path and no awkward transitions.
-
Fans and lighting
A patio cover can carry a ceiling fan and lights for warm nights.
-
Floor
Concrete, pavers, stone, or tile set the tone of the room and need to suit the furniture and the weather.
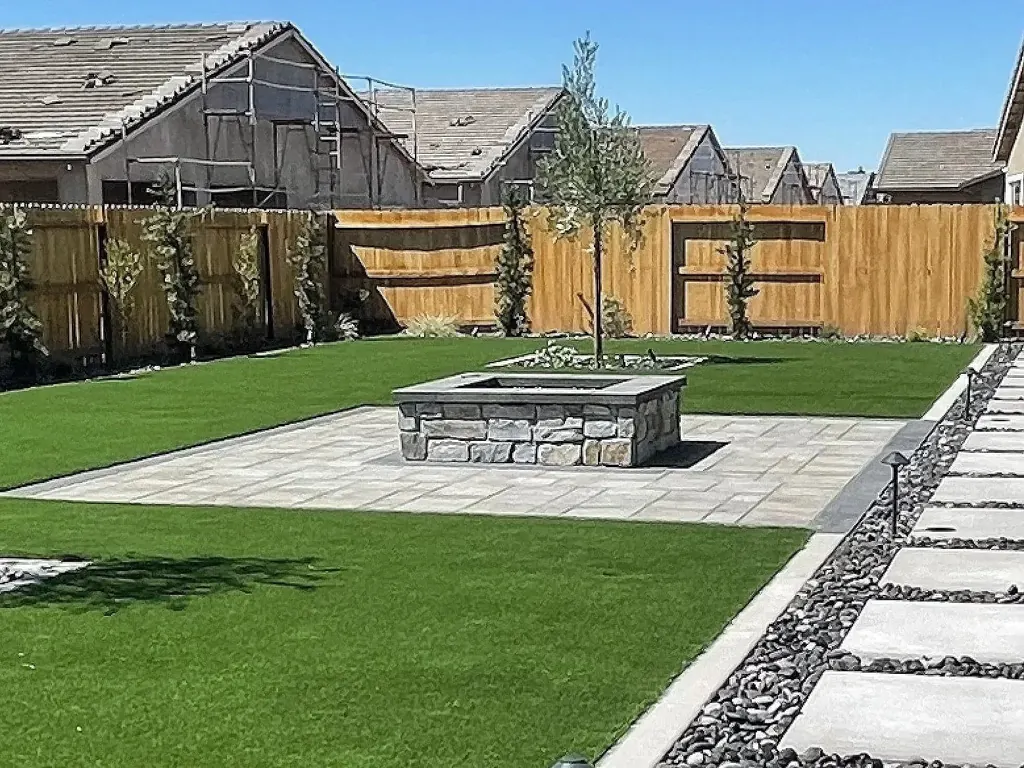
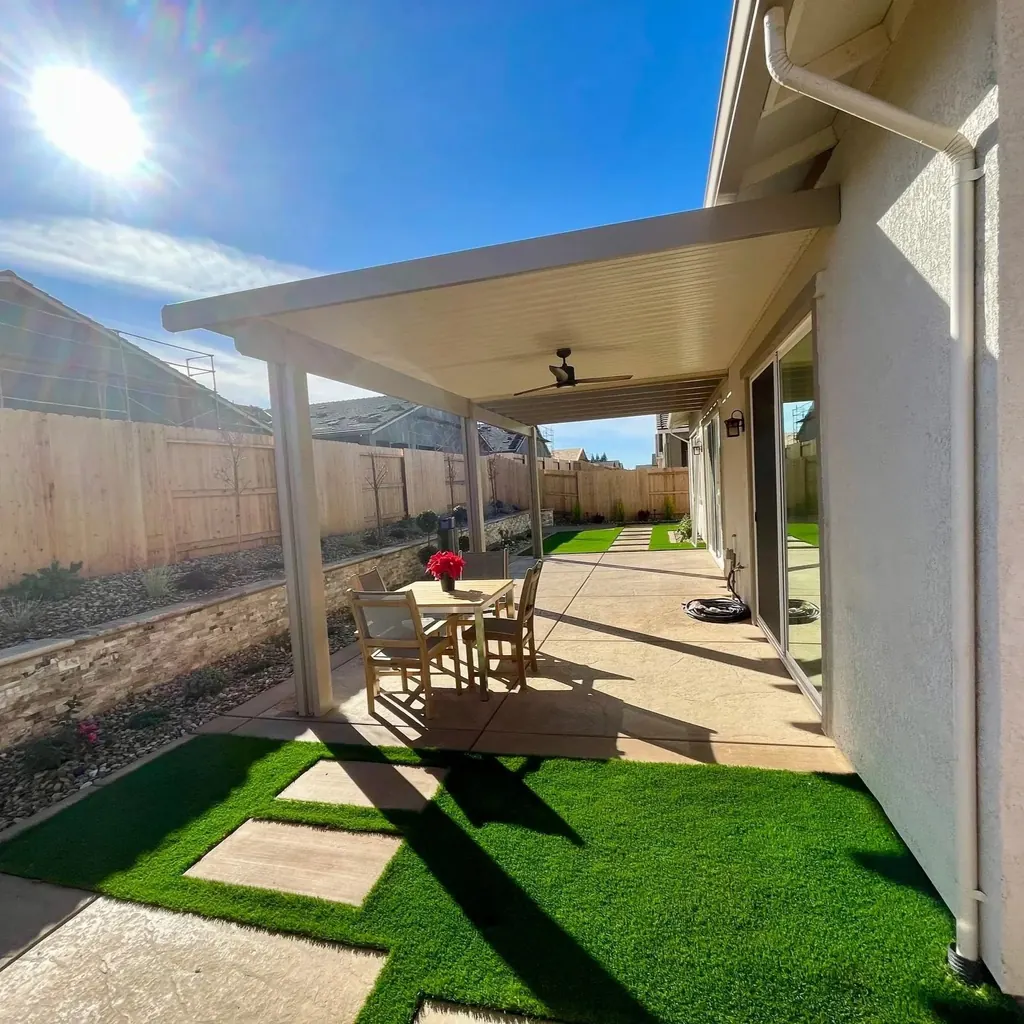
Landscape design concepts
Ideas for outdoor spaces, shown through design visualizations supplied by Primavera. Illustrative concepts only.
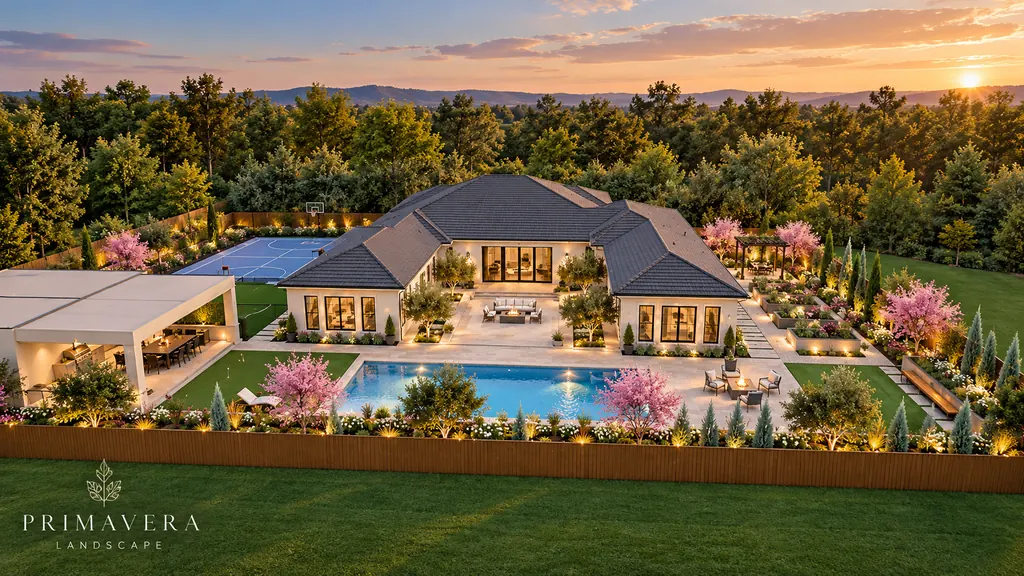
What we build
Linked items have their own pages with more detail.
- Patio covers and California rooms
- Pergolas in steel and wood
- Fire pits, fire tables, and fire features
- Seat walls and built-in seating
- Water walls and fountains
- Outdoor kitchens and dining areas
How the project comes together
Design and construction under one contract, so nothing gets lost between trades.
-
Consultation
We look at how the space is used now, where the sun falls, and what you want the room to do. The first consultation is complimentary.
-
Design
We plan the structure, the floor, the fire feature, and the seating together with the house and yard.
-
Construction
Our crew builds the paving, structures, and features.
-
Finishing
Lighting, planting, and final details complete the room.
Questions about outdoor living spaces
Something else on your mind? Call (916) 349-8755.
What is the difference between a patio cover and a pergola?
A patio cover has a solid roof that blocks sun and light rain. A pergola has an open or slatted top that gives partial shade. Which one fits depends on how much shade you want and how the structure looks with the house.
Can a fire pit go on an existing patio?
Often, yes. It depends on the patio, the space around it, and the type of fire feature. We look at the site during the consultation.
Can you add lighting and a fan to a patio cover?
Yes. Ceiling fans and lights can be planned into a patio cover so the space works on warm evenings.
Plan your outdoor living spaces project with Primavera
Tell us about the yard and what you want from it. The first consultation is complimentary.
Serving homeowners in Granite Bay, Roseville, Folsom, Rocklin, El Dorado Hills, Loomis, and Lincoln, and across the Greater Sacramento Area.