
Retaining walls and structural hardscaping for slopes and grade changes
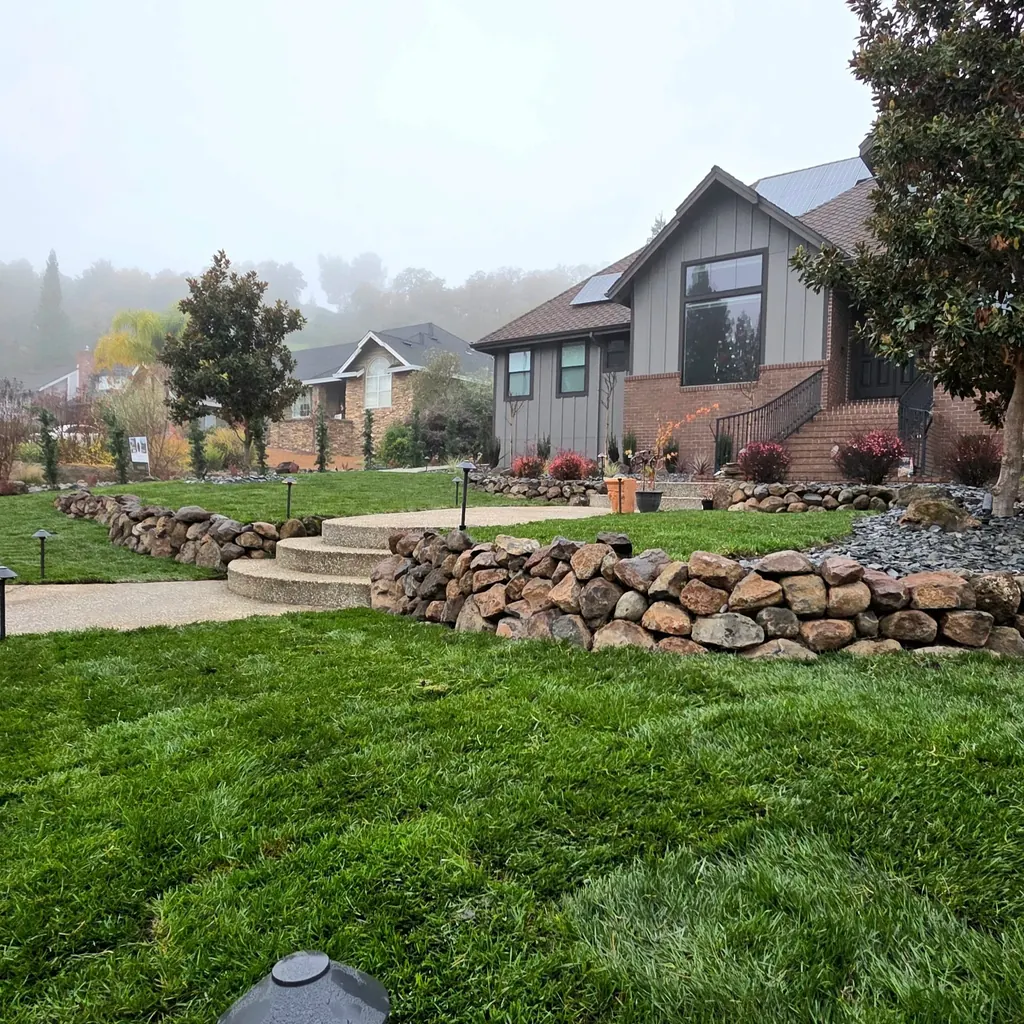
When a yard is not flat, walls and steps decide how much of it you can use. We design and build retaining walls, seat walls, terraces, and steps that hold the grade, manage water, and look like part of the landscape.
When you need structural hardscaping
If the yard slopes toward the house, drops off at the back, or has a hillside you cannot use, retaining walls and terraces can create level ground for a patio, lawn, or planting.
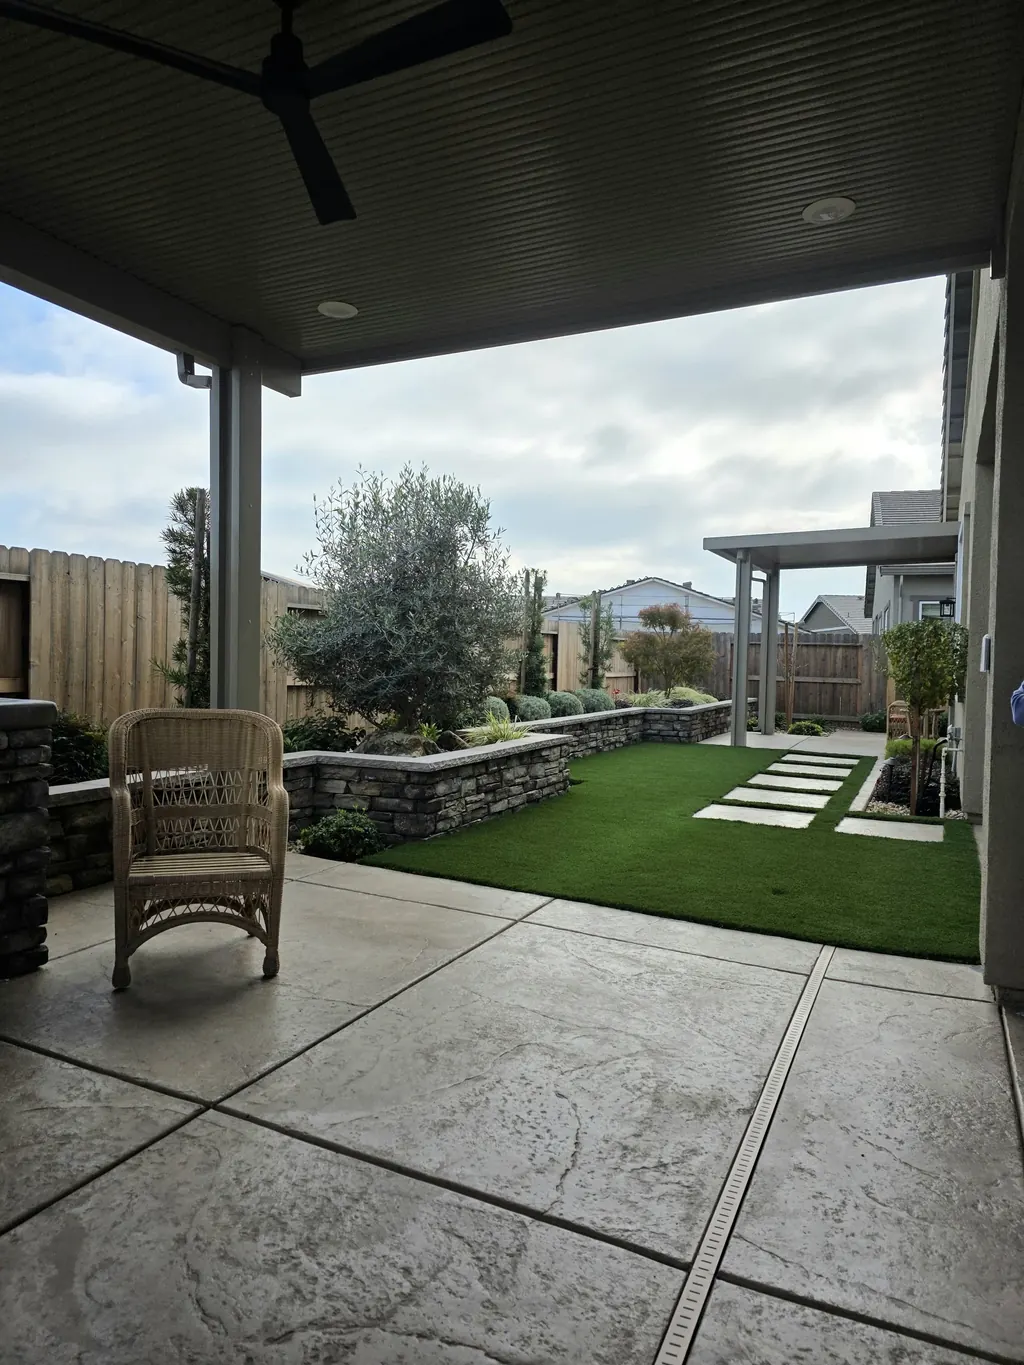
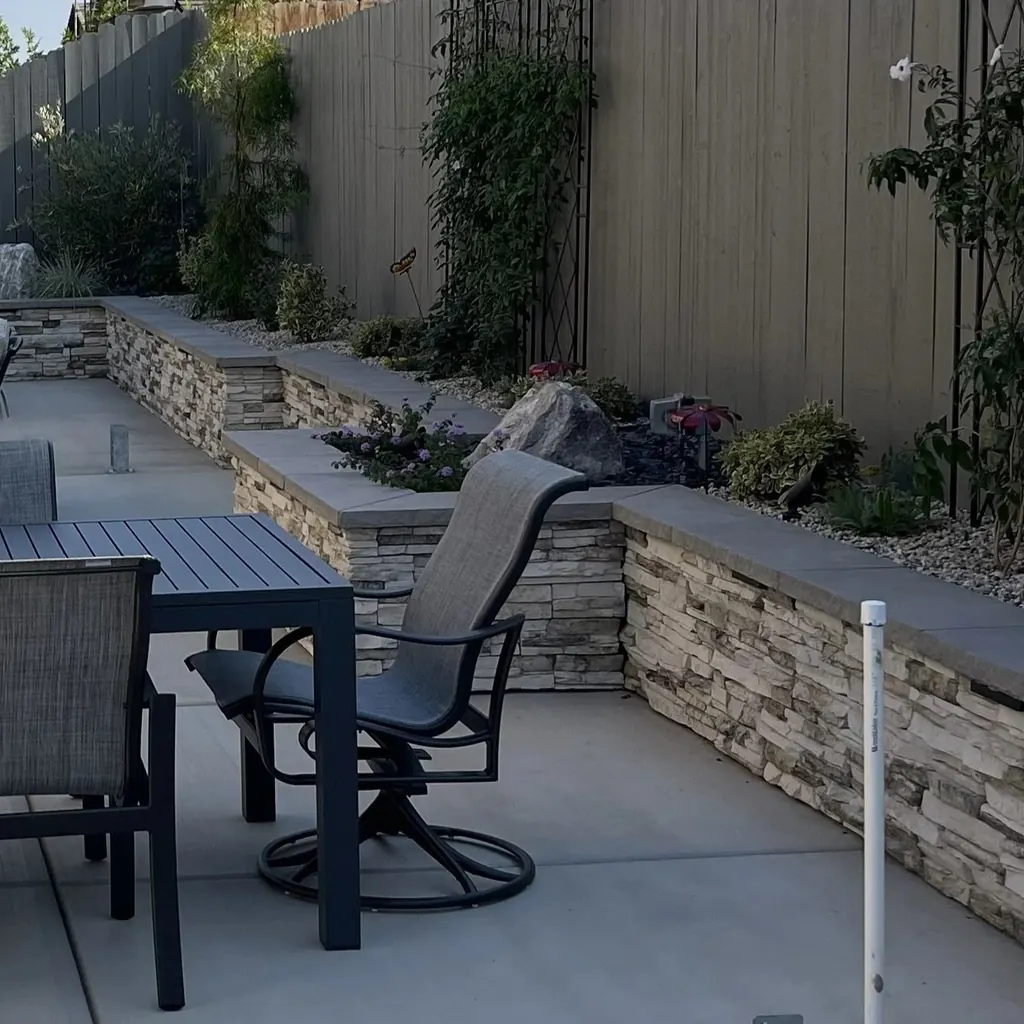
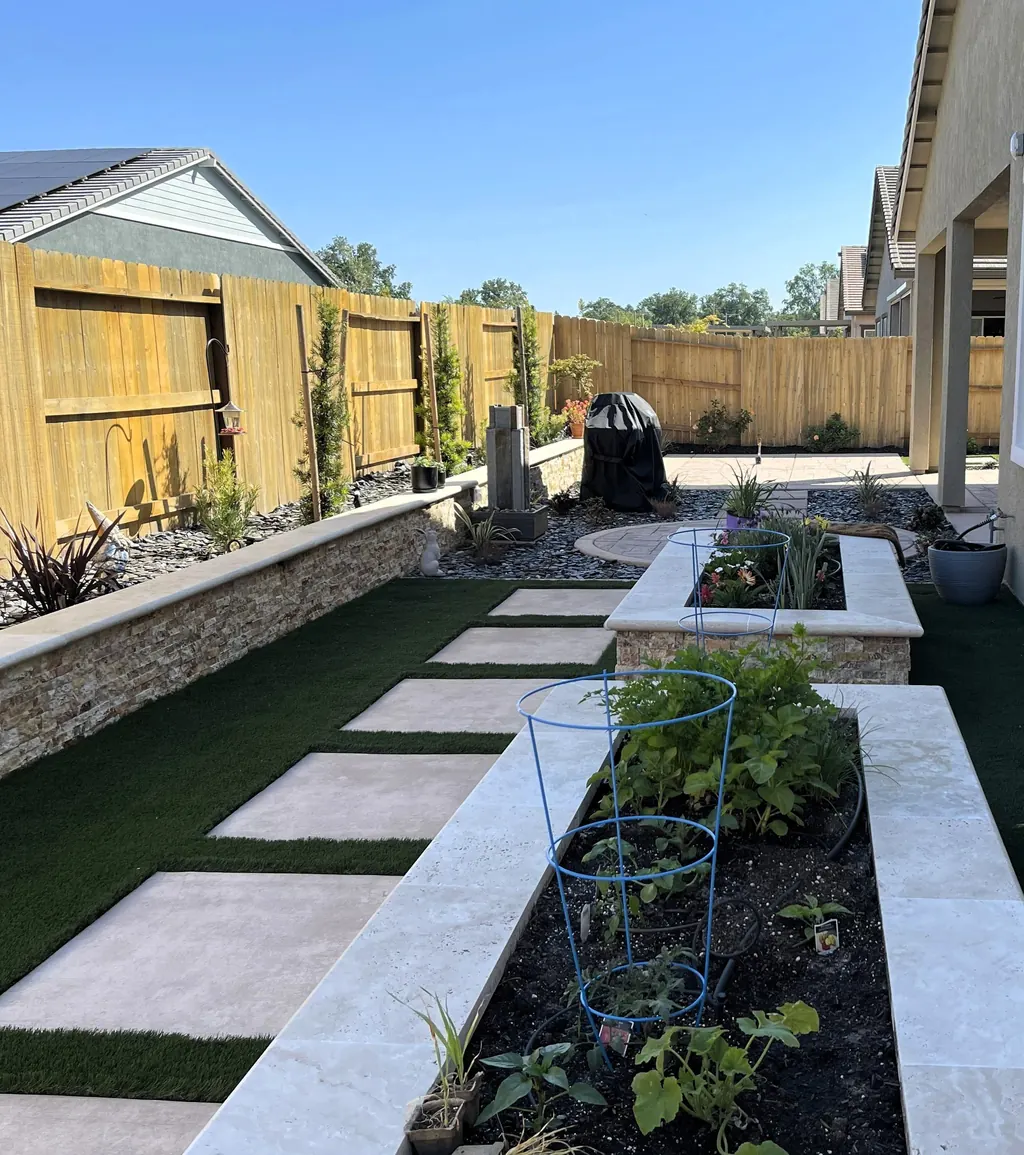
Not every wall holds back a hillside. Seat walls around a fire pit and raised planters along a patio use the same construction at a smaller scale, and they add structure to a flat yard.
What a wall has to handle
-
Height and load
How tall the wall is and what it supports decide how it must be built. Taller walls and walls holding back slopes or driveways may need engineering review.
-
Drainage
Water that builds up behind a wall is a leading cause of wall failure. Drainage behind the wall is planned from the start.
-
Material
Stacked stone, natural boulders, and concrete each give a different look. We match the wall to the house and the rest of the hardscape.
-
Steps and access
Grade changes need comfortable steps and paths so every level of the yard is easy to reach.
-
Planting
Terraces and raised planters bring planting closer to eye level and make beds easier to tend.
-
Seating
A wall at the right height doubles as seating around a patio or fire pit.
What we build
Linked items have their own pages with more detail.
- Retaining walls for slopes and grade changes
- Terraced planting beds
- Seat walls around patios and fire pits
- Raised planters
- Steps between levels
- Boulder walls and natural stone accents
How the project comes together
Design and construction under one contract, so nothing gets lost between trades.
-
Consultation
We walk the slope with you, look at drainage, and talk through what you want to use the space for. The first consultation is complimentary.
-
Design
We plan the wall locations, heights, drainage, and steps with the rest of the yard.
-
Construction
Our crew excavates, builds the walls with drainage behind them, and backfills.
-
Finishing
Steps, planting, and lighting finish the new levels.
Questions about retaining walls and structural hardscaping
Something else on your mind? Call (916) 349-8755.
Do retaining walls need a permit or engineering?
Some do. Requirements depend on wall height, what the wall supports, and where the property is. We talk through what your site needs during the consultation.
Why do retaining walls fail?
Most often because water builds up behind them. Drainage, a proper base, and the right wall type for the load are what keep a wall standing.
Can a retaining wall double as seating?
Yes. Walls built at seating height around a patio or fire pit work as built-in benches.
Plan your retaining walls and structural hardscaping project with Primavera
Tell us about the yard and what you want from it. The first consultation is complimentary.
Serving homeowners in Granite Bay, Roseville, Folsom, Rocklin, El Dorado Hills, Loomis, and Lincoln, and across the Greater Sacramento Area.